

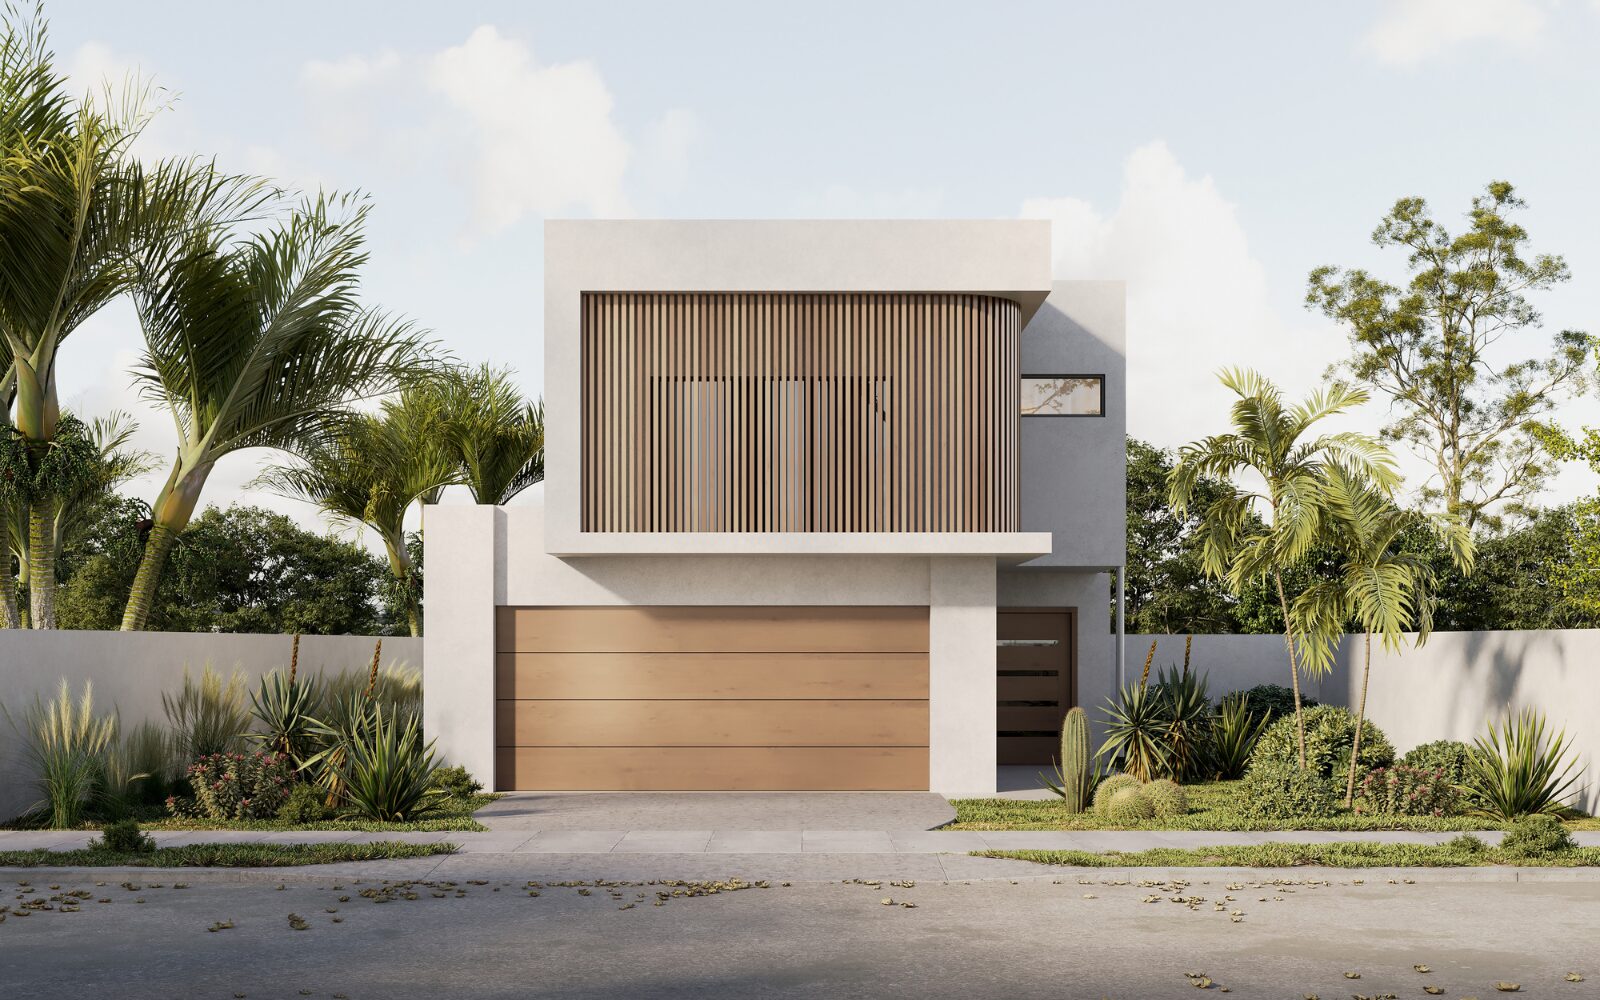
Garages
In general, garage doors must be of a modern contemporary style and either sectional slide over or tilt up finished in a complementary colour or material to the home. Roller doors are not permitted.
Feature detail on garage doors is encouraged to ensure the garage door forms part of and enhances the front facade design.
Garages cannot dominate more than 60 percent of the width of the lot frontage for lots over 10m.
Clear transparent glazing to the garage door is not permitted. A small percentage of translucent or obscure glazing within your garage door design will be at the discretion of the DRP.
A minimum of two on-site car parking spaces must be provided for each dwelling, one of which must be within a garage. There must be at least one off-road visitor car space within the driveway available at all times for vehicle accommodation.
Garages must be setback a minimum of 1m behind the main building front wall (excluding portico).
Double car garages must be provided for a dwelling on a lot of 12.5m or greater in width.
To maintain the aesthetic character of streetscape:
- Recreational vehicles must be screened behind the fence return or housed in a garage.
- Carports and shade-sails are not permitted.
Single Storey Garages on Villa Allotments
Double car garages for any single storey dwelling on a lot between 10.0m and 12.49m in width must adhere to the following design criteria:
- The front facing building wall, which includes the garage door, must not exceed an external width of 5.8m.
- Width does not exceed 4.8m;
- Must have a minimum 450mm eave or overhang above it;
- Must be setback a minimum of 240mm behind the pillar of the garage door and;
- Must have a sectional, tilt or integrated door.
Electric Vehicle Readiness
Each home is to include a separate dedicated electric circuit (conduit and wiring) into the garage to enable the installation of Electric Vehicle Supply equipment, the circuit is to be fitted with a minimum 20amp GPO.